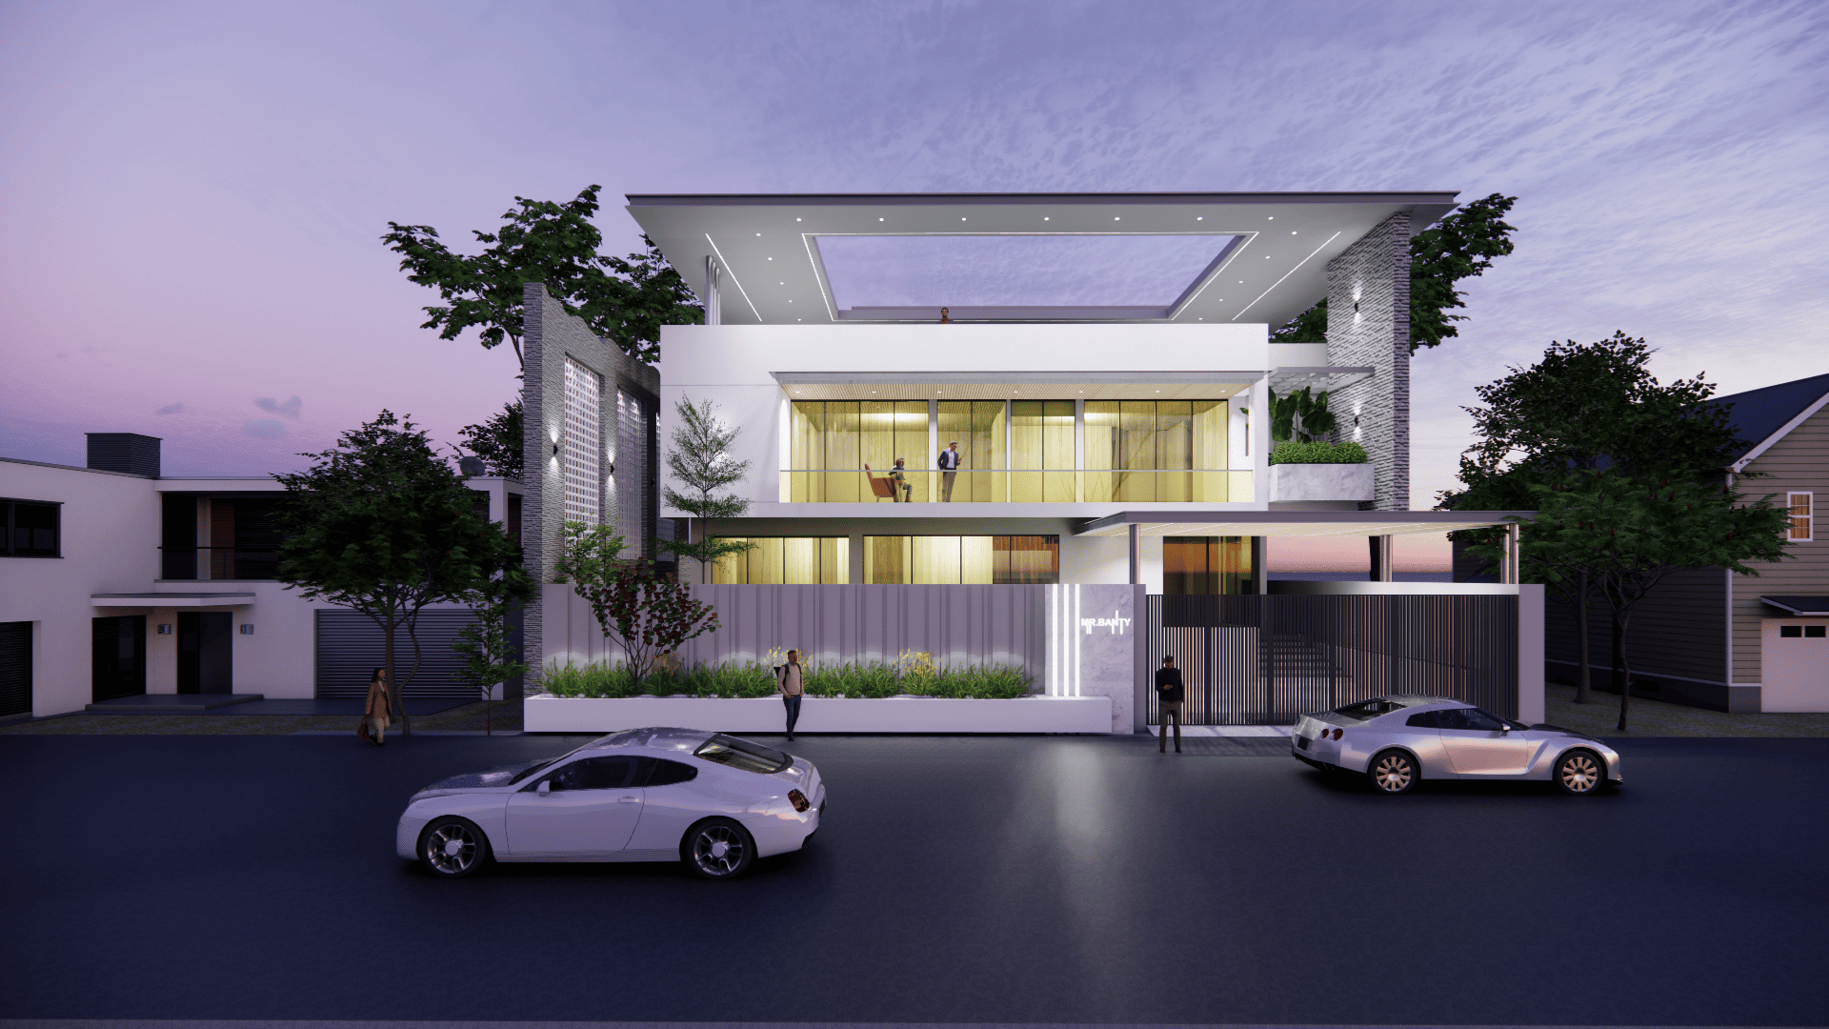
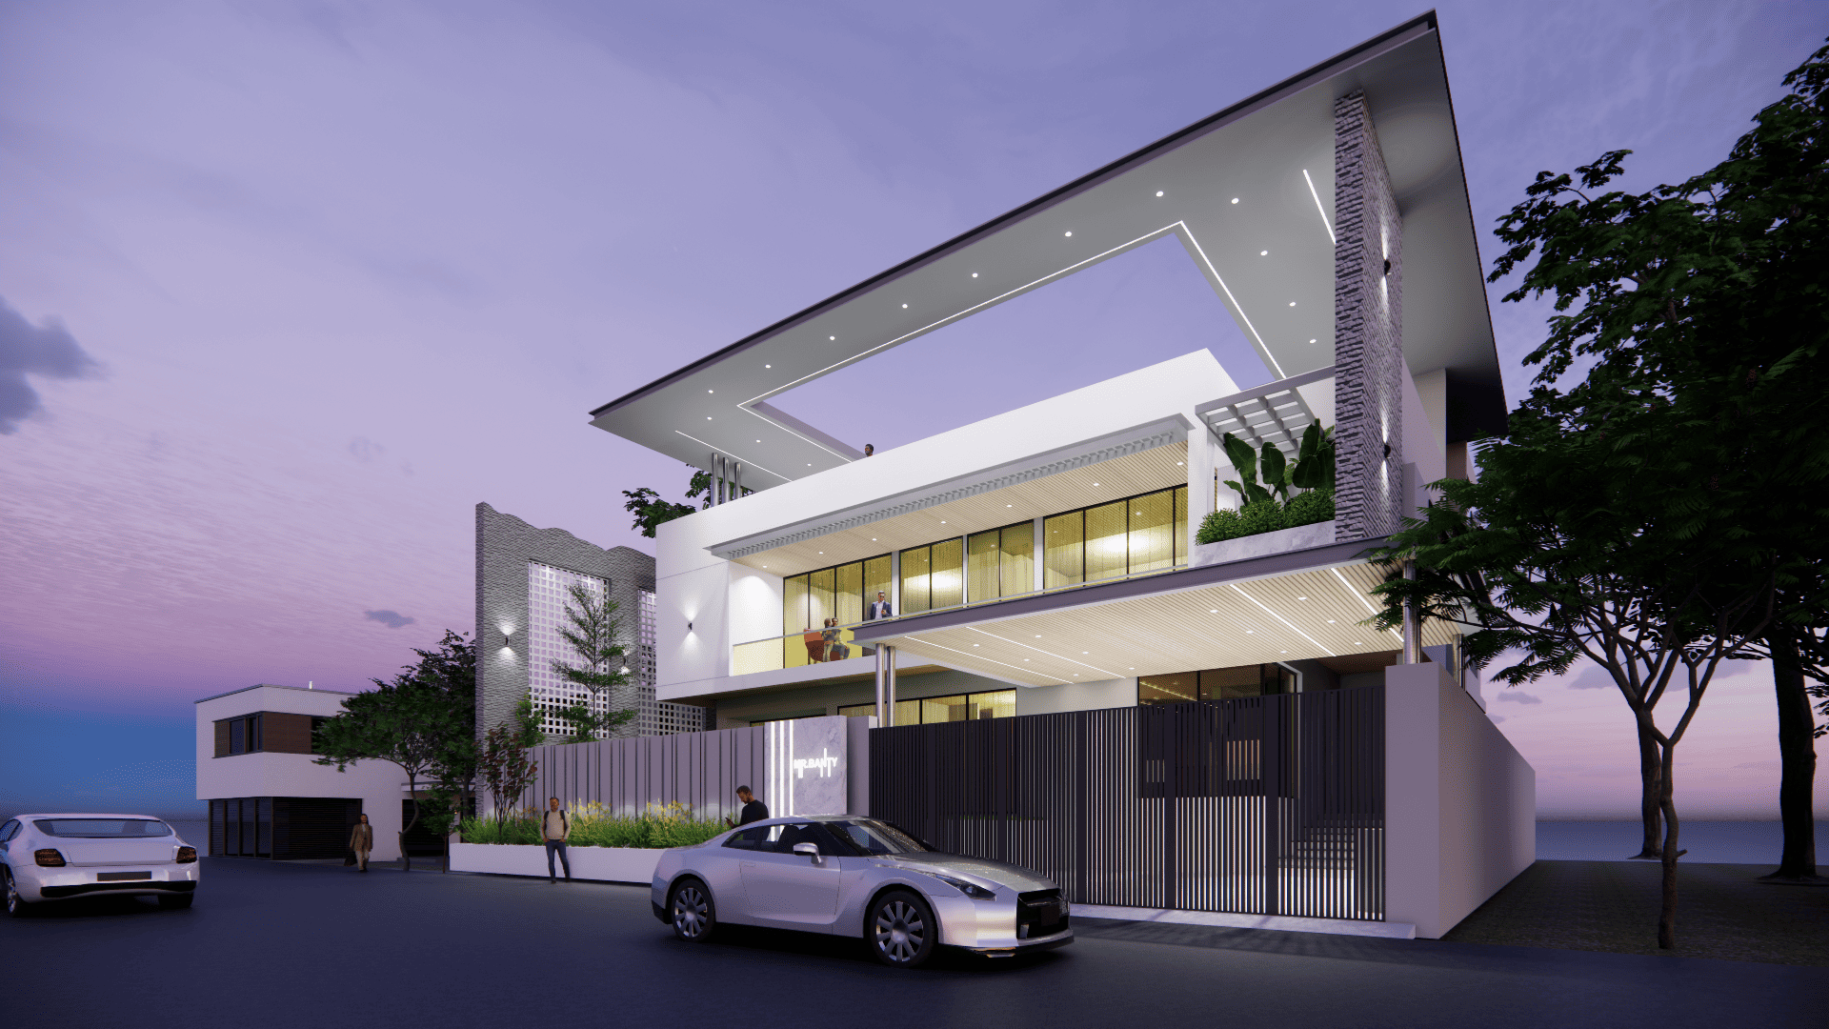
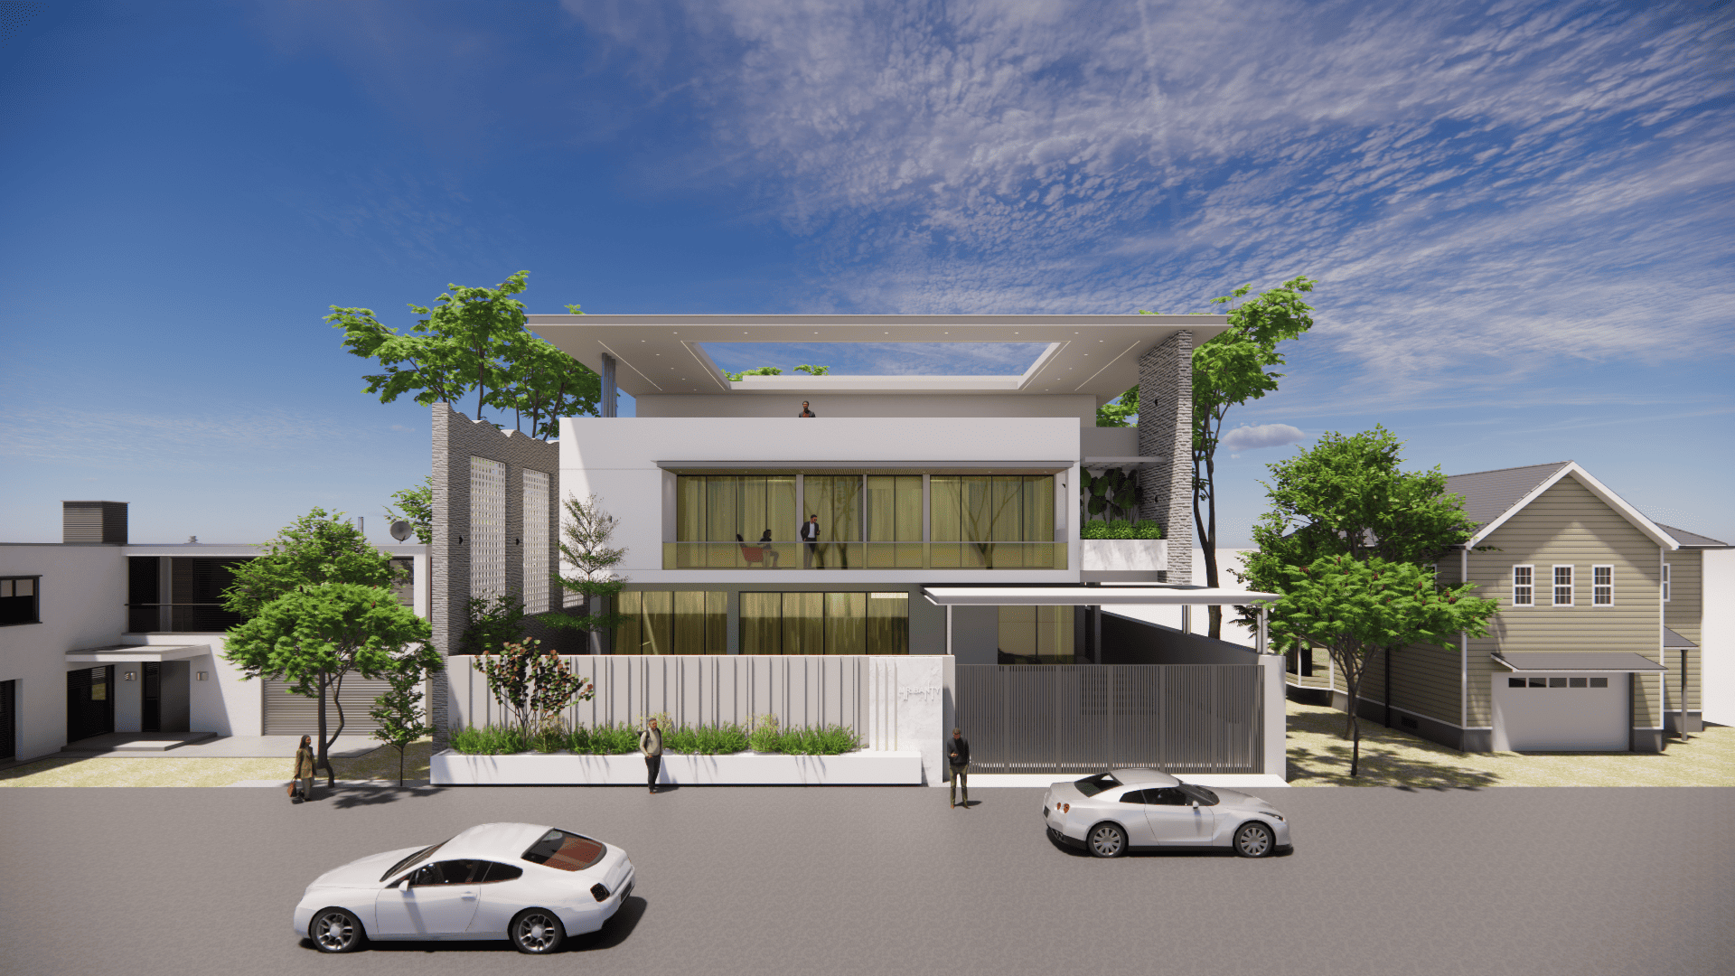
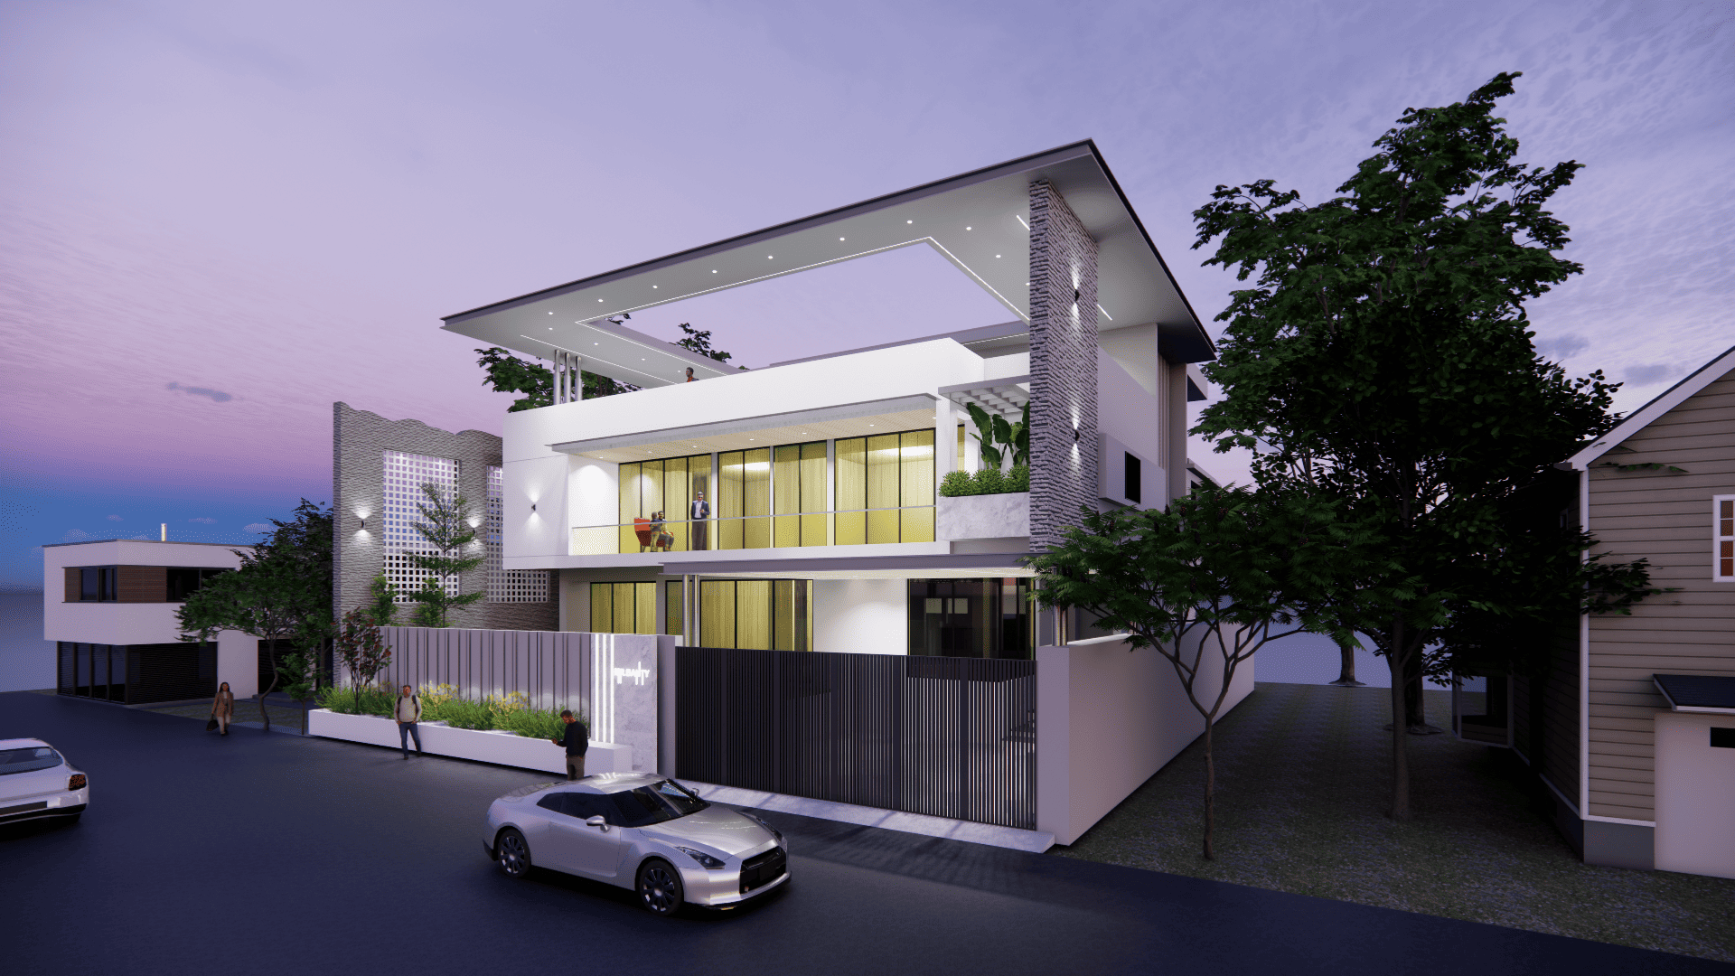
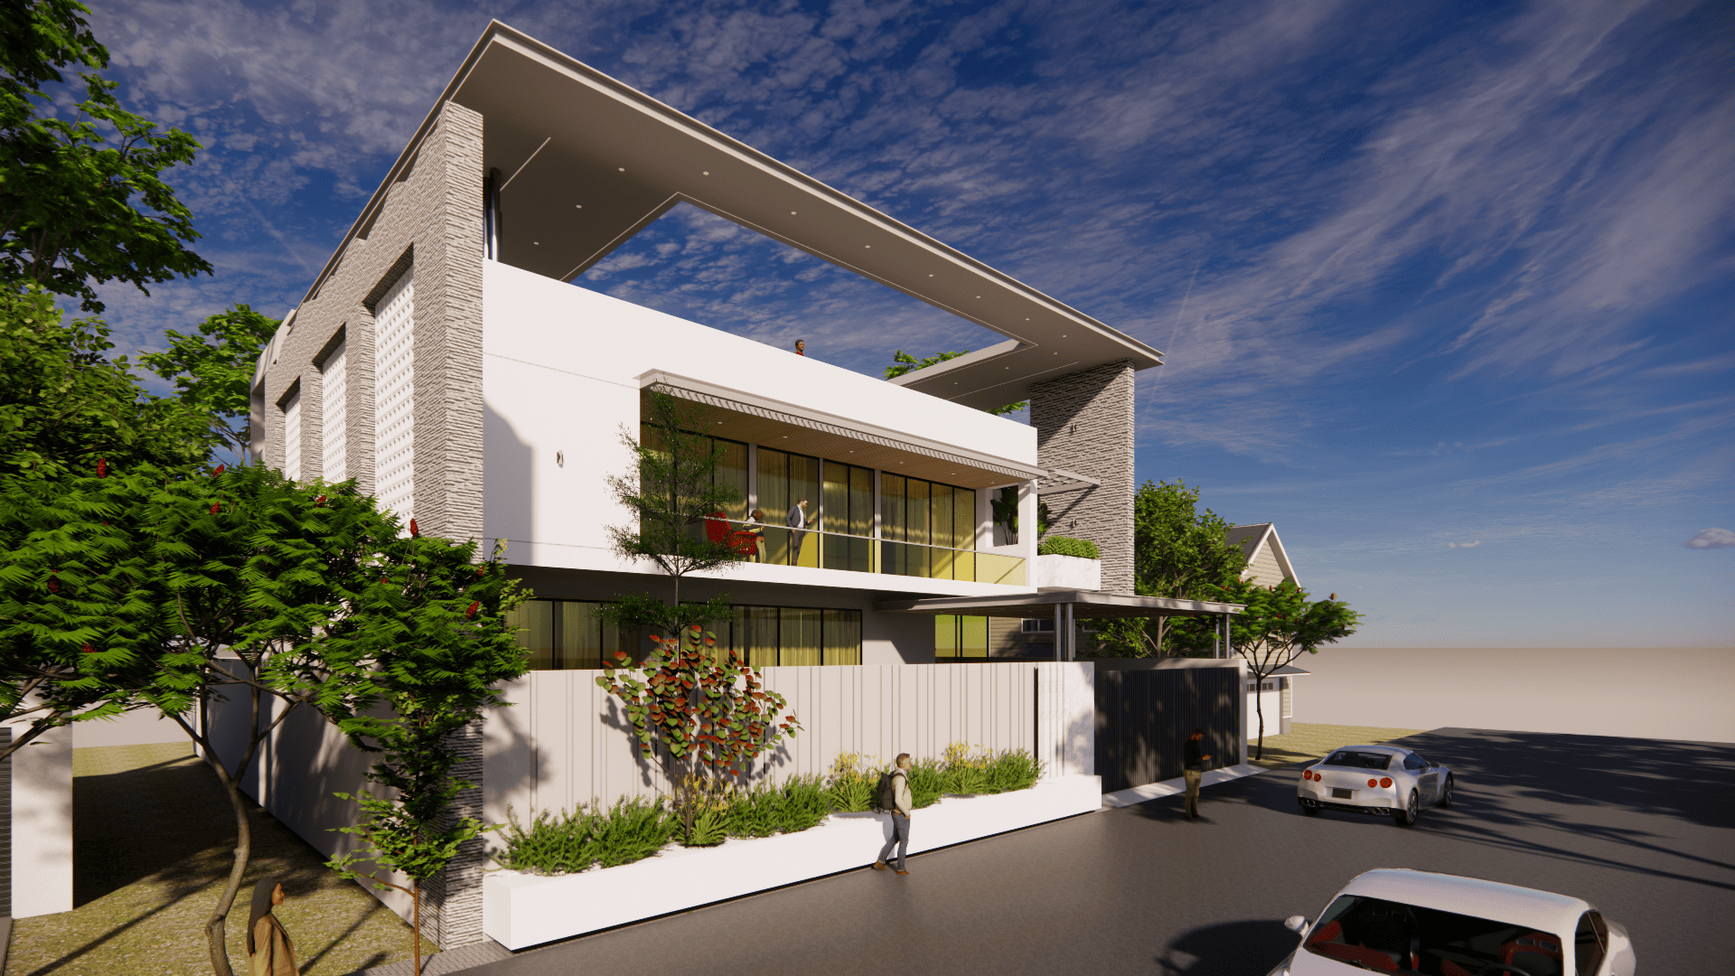
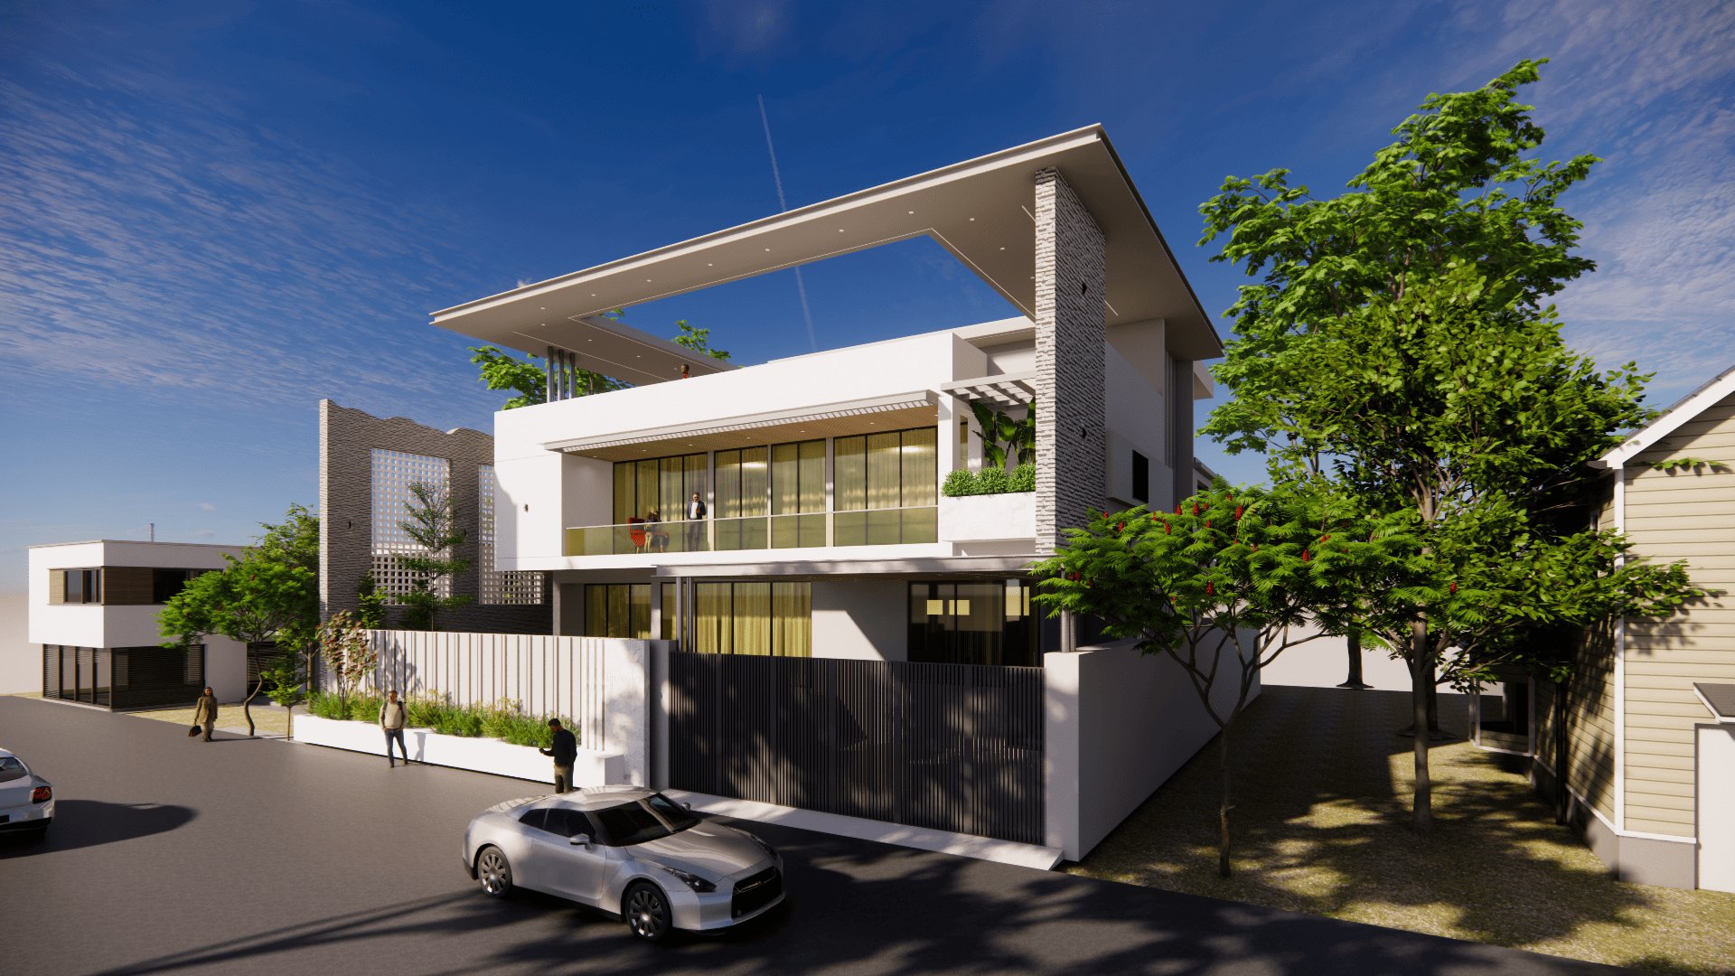
Project Cuboid House is a contemporary residential design that reflects simplicity, elegance, and functional luxury. The design focuses on clean cubical forms, strong horizontal lines, and a seamless blend of natural elements with modern materials.
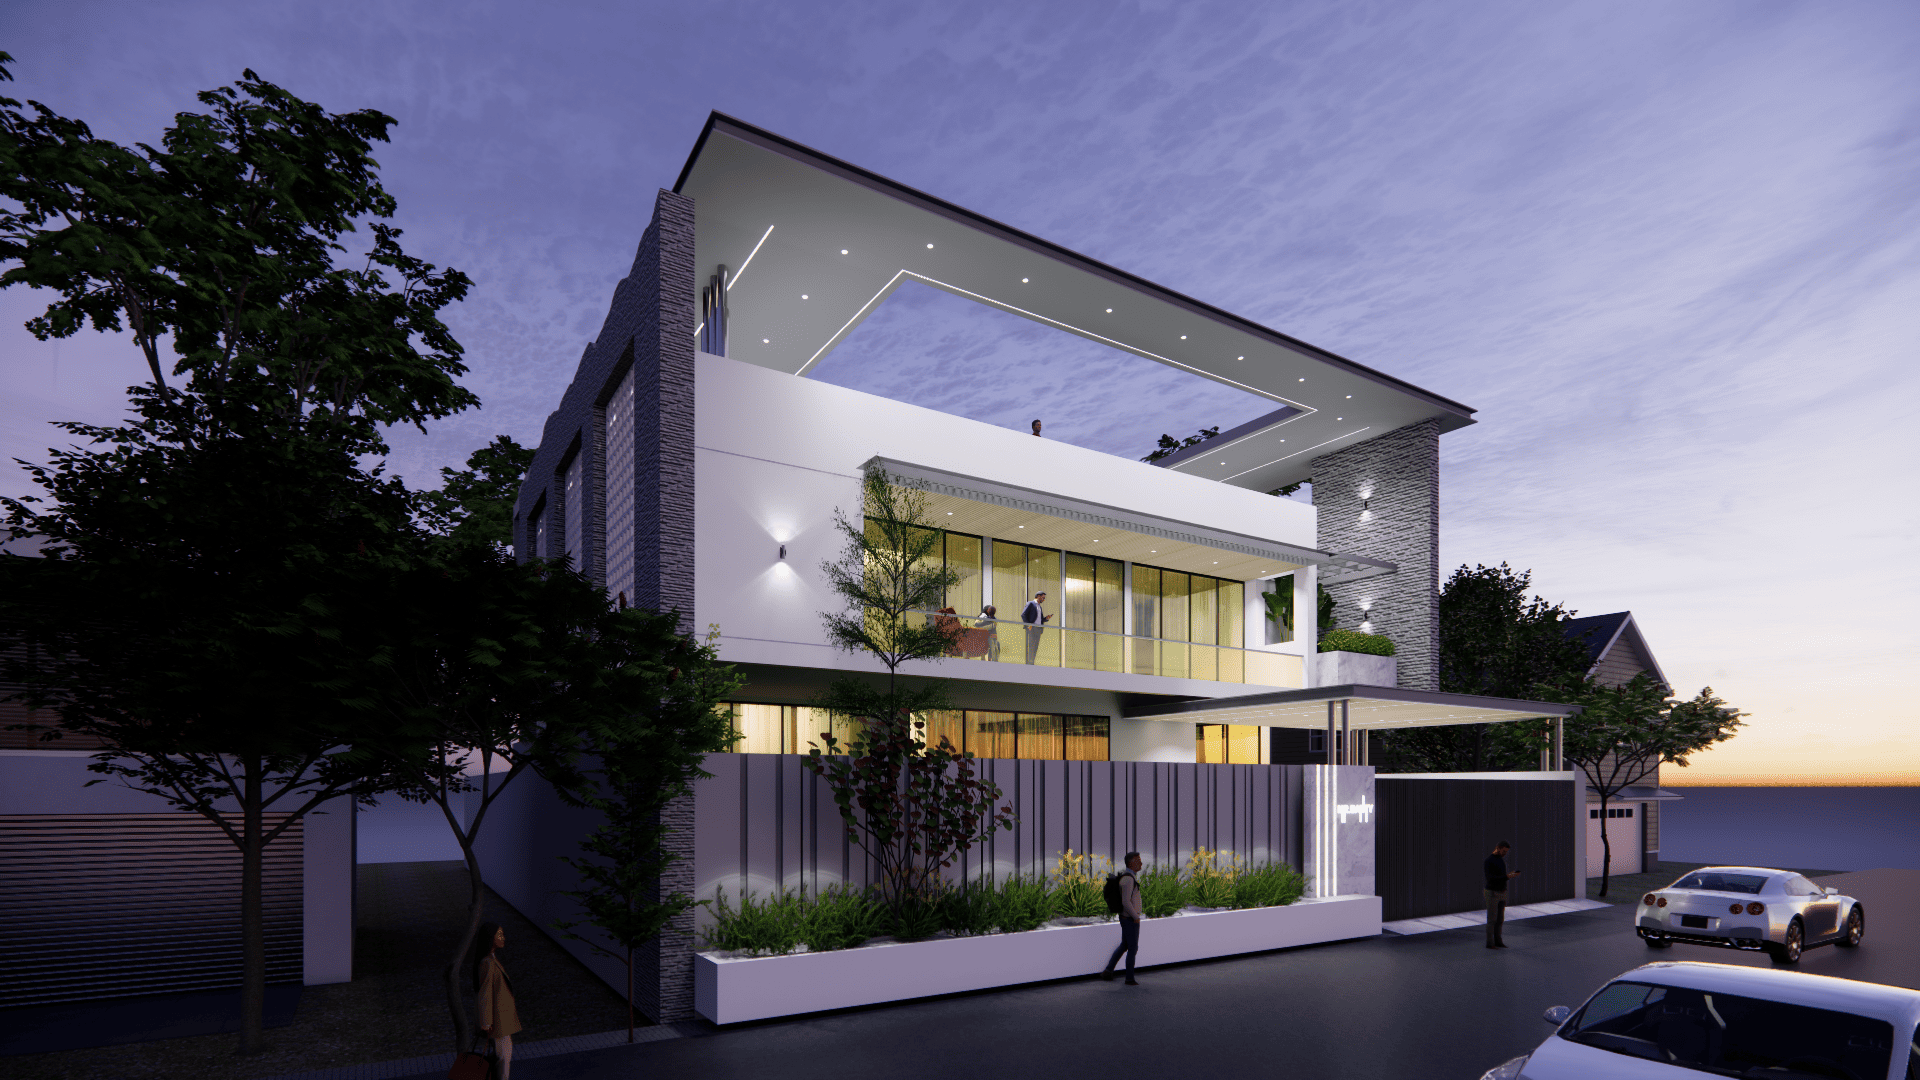
The façade is crafted using a combination of white plastered surfaces, textured stone cladding, and large glass openings, creating a bold yet balanced visual identity. The elevated balcony with full-height glazing enhances openness while maintaining privacy.
Design Highlights
Signature Roof Frame: A floating rectangular roof frame adds a striking architectural identity and creates a semi-open terrace experience.
Glass-Dominated Elevation: Large sliding glass panels maximize natural light and indoor-outdoor connection.
Green Integration: Landscape elements and planter beds soften the structure and enhance environmental harmony.
Privacy + Openness Balance: Smart zoning ensures privacy from the street while maintaining visual transparency.
Modern Boundary Design: Vertical slat gate and minimal compound wall design complement the overall aesthetics.
Lighting Concept
The project is designed to transform beautifully from day to night. Subtle façade lighting, recessed ceiling lights, and highlight elements enhance architectural features, giving the house a premium and luxurious night presence.
Conclusion
Cuboid House stands as a perfect example of modern architecture where form meets function. The design is not just visually appealing but also thoughtfully planned to deliver comfort, openness, and a premium lifestyle experience.